
About Us
General contracting in the Boulder Valley, planned around review, site conditions and the people still working next door.
Most owners who call a general contractor in the Boulder Valley already know the building they want. What they do not know yet is how the review will go, how the creek or the wind will treat the site, and what the energy code will ask of the mechanical design. General Contractors of Boulder exists to answer those questions early, in numbers and sequence, before a drawing set is finished and before a bid is locked.
We are a commercial general contractor working across Boulder County and its neighbors, from the city itself to Longmont, Lafayette, Louisville, Erie, Superior, Lyons, Niwot and Gunbarrel, with mountain work reaching Nederland and Jamestown. Our work spans offices, labs and flex space, healthcare and senior living, multifamily and mixed use, schools and municipal buildings, and the warehouse, manufacturing and cold storage buildings that the eastern edge of the valley keeps asking for.
Review is part of the design, so we plan around it
Boulder is a demanding place to permit a building, and we treat that as useful information. The city enforces the 2024 International Building Codes, adopted in March 2025 and effective August 1, 2025, along with its own Energy Conservation Code. Under that energy code, new commercial projects must generally be all-electric, with exceptions for things such as labs, hospitals, commercial cooking and emergency generators, and the projects that use those exceptions face a higher efficiency margin. A kitchen or lab suite changes the mechanical strategy of a whole building, so we want to know at the first meeting.
Colorado has no single statewide commercial building code, which means the rules change as you cross town lines. Boulder and Louisville have adopted the 2024 editions, Longmont and Lafayette have been moving from the 2021 editions toward 2024, Erie has been weighing its own update, and Superior and unincorporated Boulder County follow their own adopted sets. Our permitting and entitlement coordination starts by confirming which edition governs a given parcel and which amendments sit on top of it, then builds the submittal schedule from that answer. We also check whether any part of a structure, even a roof overhang or a footing, touches the 100-year floodplain and needs a separate permit.
What the ground and the weather ask of a building here
The Boulder Valley sits at the edge of the foothills, and the site conditions are particular. Boulder County publishes its own ground snow load and wind speed maps, applies severe weathering criteria and lists a 30 inch frost depth in its design table. Those figures are starting points. We take the governing values from the engineer of record for each project, then we carry them into the details that make a building last: foundation depth, flashing and roof drainage, snow retention, and the sequencing of exterior work around winter.
Water is the other recurring condition. The September 2013 floods put Boulder Creek above 5,000 cubic feet per second against a normal range of roughly 150 to 200, and they cut off Lyons, isolated Jamestown and damaged public buildings along the creek. The Marshall Fire of late December 2021 is the other event owners bring up, with wind gusts reported up to 115 miles per hour and more than a thousand structures lost in Louisville, Superior and the surrounding area. We treat both as design inputs: drainage that assumes more water than a normal year, grading that sends it away from the building, and material choices that take wildfire exposure seriously where a site calls for it. Our senior living construction teams, for example, weigh egress, sprinkler design and ember-resistant detailing together, because residents who need help leaving a building are the people a fire plan has to be written for.
We deliver projects through design-build, construction management at risk and conventional bid arrangements, and the choice depends on how settled the program is. When an owner is still deciding between a three-story office and a four-level podium scheme, preconstruction estimating is the cheaper place to find out. When the drawings are complete and the budget is firm, a competitive price and a tight schedule matter more.
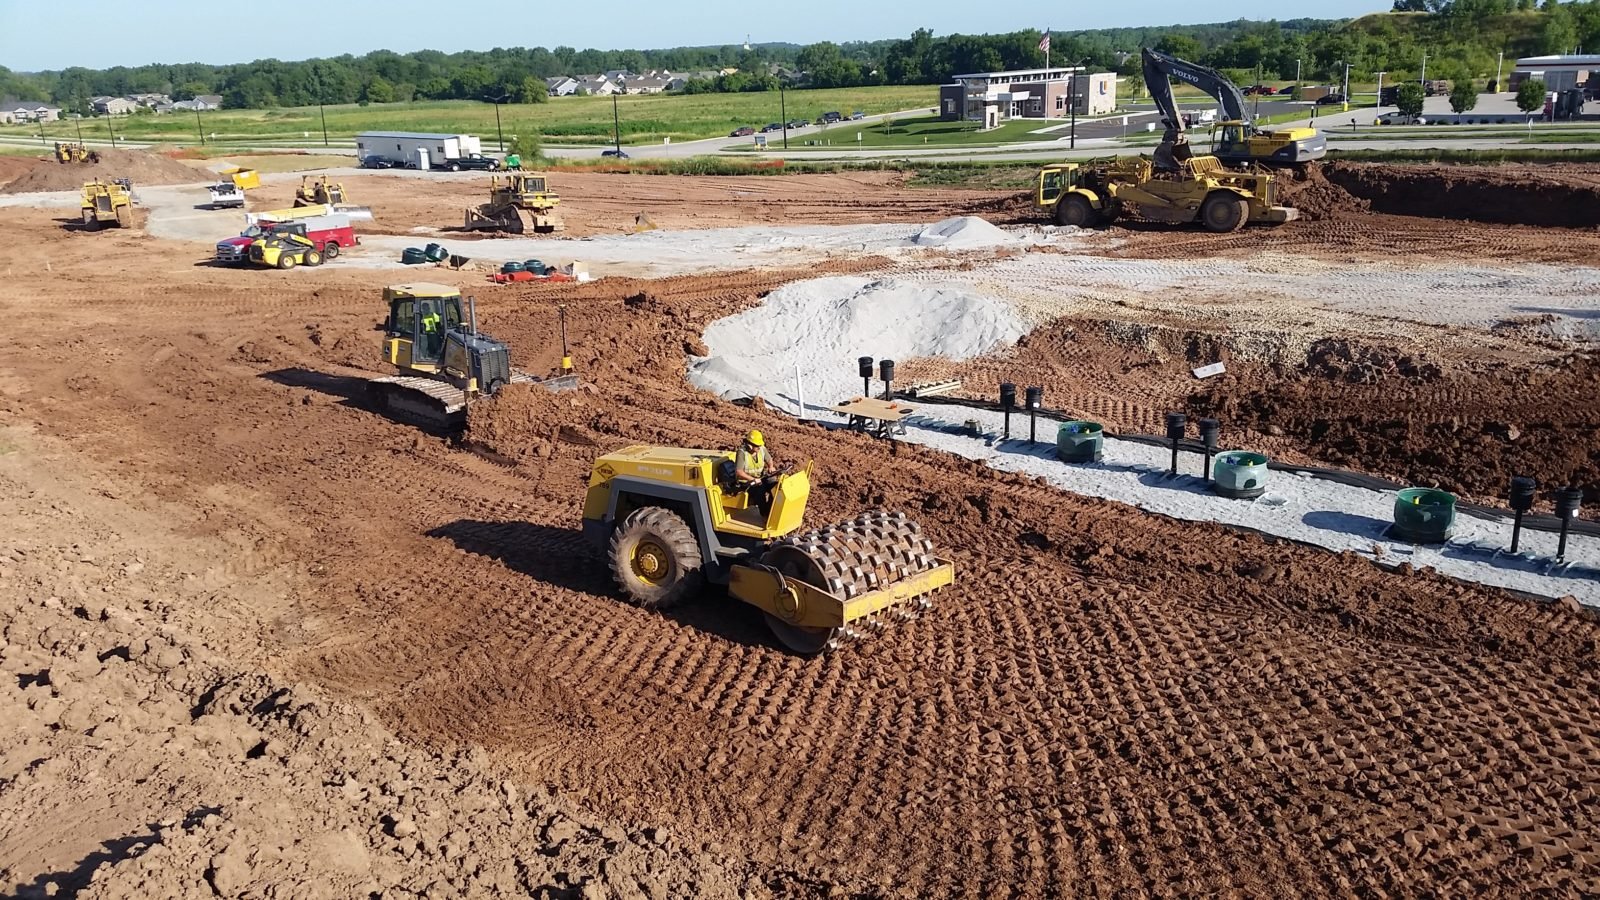
Our specialty trade partners handle the full sequence under our management: site development and utilities, mass grading, stormwater, deep foundations and concrete work, structural steel and pre-engineered metal buildings, tilt-wall shells, interior build-out and closeout. We name the specialty trade partner for each part of a scope, so an owner never has to guess who is accountable for a given line. Long-lead items such as switchgear, rooftop units, elevators and storefront systems get their own procurement schedule, because a building that is otherwise ready can still wait on a transformer.
Building where people are still working
A large share of Boulder Valley construction happens next to someone who cannot stop. Research campuses, hospitals, schools and business parks stay open while we expand them, which is why phased construction on occupied sites is a discipline we plan for rather than an exception we tolerate.
Our phasing plans start with a list of what the occupant cannot lose, which usually means power, water, air quality, access, security and quiet hours. Temporary partitions, dust control, clean routes and utility shutdown windows follow from that list. For healthcare systems, infection control risk assessments and negative pressure containment come before demolition, not after the first complaint. In Longmont, where Longmont United Hospital and a large public school district form much of the employment base, and in Louisville, where two hospitals operate, the same care applies to every addition that sits beside an operating facility.
The east side of the valley: industrial, flex and cold storage
Boulder's own industrial space is limited, partly because of the city's long-standing growth boundaries and the 35 foot height norm, so a good deal of warehouse and light industrial demand moves east and north. Longmont lists manufacturing as its largest industry by employment, and the Ken Pratt Boulevard side of town, where Highway 119 meets U.S. 287, carries warehouse, distribution and flex buildings that serve both Longmont and Boulder. In the Ken Pratt corridor we pay close attention to truck circulation, dock apron concrete and stormwater detention.
Owners in manufacturing owners bring specific requirements: floor flatness for automated equipment, heavy utility service, crane rails, process drainage and clean areas for food and beverage production. We coordinate the structural frame, the slab and the process mechanical scope as one package, since a floor poured before the equipment layout is final is a floor that gets cut open later.
Cold storage needs its own mention. A freezer slab can pull cold into the subgrade for years, so we design and sequence cold storage facilities with underslab heating or ventilation, vapor barriers and insulation built in from the first pour.
Places we know well
Part of being useful in a metro area is knowing what each district is trying to become. Around Boulder Junction, a 160 acre redevelopment area near 30th Street and Pearl Street, the plan calls for transit-oriented housing and mixed use beside a rail line and a regional bus station, so we focus on vibration isolation, ground floor flexibility and parking that reflects lower car ownership. In east Boulder and the Flatiron business area, an employment district planned to stay largely industrial and office, the work tends toward lab conversions, tenant improvements and renovation of older buildings.
At Redtail Ridge in Louisville, a 389 acre campus along U.S. 36 and the Northwest Parkway approved for medical research, industrial and office uses, the concern is scale: utilities, roads, grading and phased building pads must be sequenced so that early tenants can occupy while later phases are still under construction. Up the canyons in Nederland, at more than 8,000 feet and with annual snowfall well over 100 inches, we plan around a short building season and heavy roof loads, and in Jamestown and Lyons we plan around creek access and the limited roads that served those towns after 2013.
How a project ends
Closeout is where a contractor's habits show. We keep a running punch list from the first framing inspection instead of generating one in the last week, we commission mechanical, electrical and life safety systems against the owner's stated requirements, and we hand over drawings, warranties, operations manuals and training sessions in an organized set. We treat commissioning as the step that confirms the building does what the energy model said it would.
If you are weighing a site, a lease build-out or a full ground-up project anywhere in Boulder County, send us the address and the program as they stand today. We will tell you what the jurisdiction is likely to require, which parts of the scope carry the most risk, and what a realistic path from permit to occupancy looks like.
Which areas do you build in?
We work across the Boulder metro: the City of Boulder, Longmont, Lafayette, Louisville, Erie, Superior, Lyons, Niwot and Gunbarrel, plus the mountain communities of Nederland and Jamestown and unincorporated Boulder County. Each has its own building department and its own adopted code editions, so we confirm the governing rules before pricing a project.
Do you handle design-build as well as bid work?
Yes. We deliver projects through design-build, construction management at risk and conventional bidding. The right method depends on how settled the program is, how firm the budget is and how much the owner wants to control design decisions. We recommend one after we have seen the program.
Can you build while my facility stays open?
Yes. We plan phased work around what the occupant cannot lose, such as power, water, air quality, access and quiet hours, and we write temporary partitions, utility shutdowns and clean routes into the schedule before work starts.
Does Boulder's energy code change how a building is designed?
It does. Boulder's commercial energy code generally requires new buildings to be all-electric, with exceptions for uses like labs, hospitals and commercial cooking, so the mechanical plan has to be settled early.
What should I send to get a first conversation started?
Send the address, the intended use, the approximate size, the target schedule and any drawings or studies that exist. Even a rough program lets us flag permitting and long-lead issues.
Do you take on small tenant improvements or only large projects?
We build tenant improvements and renovations as well as ground-up buildings. A small interior project in an occupied building still needs careful sequencing, so it gets the same planning attention as a larger one.